





Shillong, Nov 14: The Shillong Peak Ropeway is not just a ropeway, Green Tech Foundation Chairman H. Bansiewdor Nonglang said, pointing to the project’s own document to show that what is planned at Lum Shyllong is a network of multi-storey commercial buildings, parking blocks, restaurants, food courts and shops in a sensitive forest and catchment area.
“It is not merely a ropeway. Do you know, at the lower terminal what those buildings mean, at the upper terminal what those buildings mean? Do you know there will be restaurants, food courts? I am not just speaking words, here in writing, it is all there,” Nonglang said.
He said the issue went beyond the ropeway cables and towers, warning that the proposed facilities could change the character of the area and lead to commercialisation of the landscape.
“If we lose it once, do not talk about Lum Shyllong anymore from now onwards,” he said.
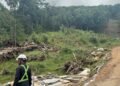
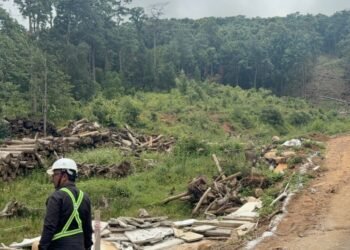
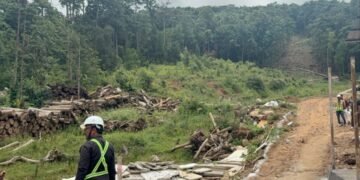
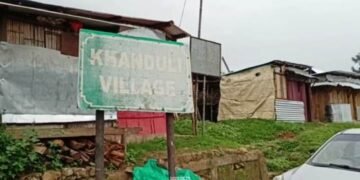
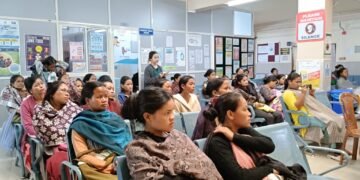
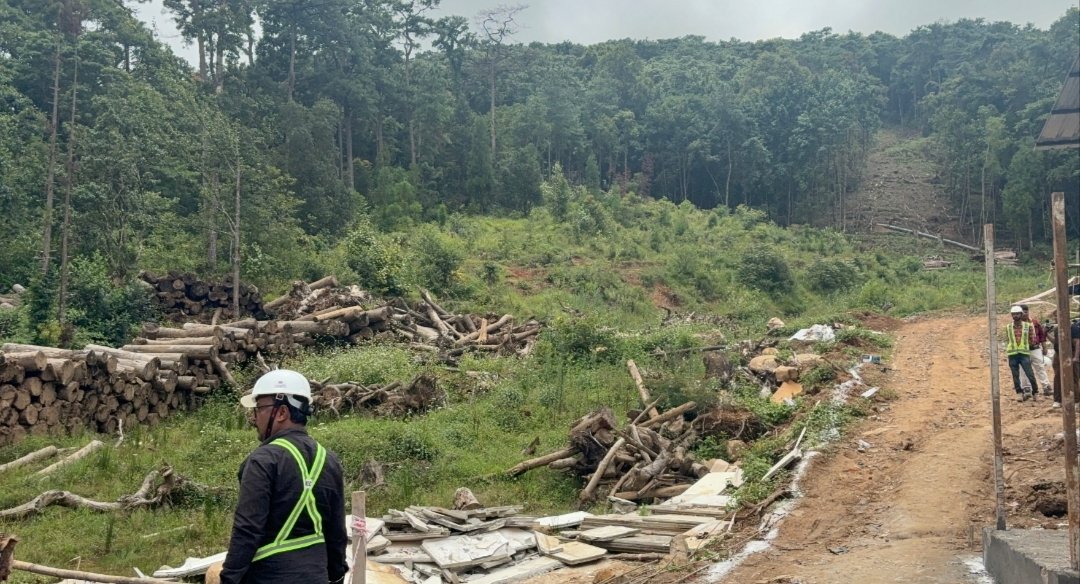
He said the foundation became involved after women from Laban and Lawsohtun approached it during May, June and July 2026, raising concerns over tree felling and the possible consequences for their surroundings.
The project document prepared by the Meghalaya Institute of Governance in November 2022 gives the breakup that was missing in the public debate.
For the Upper Terminal, it states that 144 trees would be required to be cut for construction of the UTP building. For the five towers then proposed, 60 trees would be required to be cut.
The project envisages six towers in the present design, each approximately 40 metres high, with a base measuring 12 metres by 12 metres. The government has said the alignment was revised to minimise tree felling. The original DPR had proposed five towers, with heights from 15 metres to 40 metres, and a ropeway length of 955 metres with a vertical rise of 343 metres.
Nonglang, turning to the pages on station development, said the public had been told about a ropeway, but the document describes buildings.
The Lower Terminal Point at Riat Laban, near Madan Laban Nepali Secondary School, is described as a G+4 floors structure. The ground floor, first floor and second floor are for parking, for 258 four-wheelers and 50 two-wheelers. The third floor is for recreational facilities, a sanitary block and food court. The fourth floor is the station area including gondola parking, boarding and deboarding.
The Upper Terminal Point, about 85 metres from the viewpoint, is described as a G+3 floors structure. The ground floor is for a garden and waiting area, the first floor for recreational facilities and food court, the second floor for office purposes and guest rooms, and the third floor for the ropeway station.
At the viewpoint itself, the DPR proposes two more buildings on 350 sqm land with G+1 floor, with a total built-up area of about 700 sqm for commercial development, including museum, viewing gallery, selfie corners, gift shops, local emporium and photo shops. At the existing parking area near the viewpoint, 680 sqm is proposed for restaurants and food court.
Nonglang said this is why the debate cannot be limited to whether a ropeway is good or bad. The question, he said, is what kind of development is being planned around it, and at what cost to the forest and water.
Pointing to the utilities section, Nonglang said the commercial facilities themselves create the environmental burden.
The DPR estimates water requirement in the operation phase at 211.5 KLD for both stations, based on 20,000 passengers at 10 litres per capita per day, plus staff and cleaning and horticulture. It says municipal water connection is easily available at both terminals, and that a sewage treatment plant is mandatory, with effluent to comply with Central and State Pollution Control Board standards. Rainwater harvesting is also stated as mandatory under Meghalaya Building Bye Laws, 2011.
During construction, water requirement is estimated at 5 KLD for construction, dust suppression and human consumption.
For waste, the DPR lists food waste from cafeteria, paper, cardboard, plastics, metals, glass and horticultural waste, and says solid waste will be collected separately in two bins and collected by the Municipal Board conservancy department. It also says DG sets of 750 KVA at LTP and 100 KVA at UTP are proposed, with stack height of 5.5 metres above the roof.
The DPR also contains the consultation held on September 27, 2022, at Lumshatsngi Dorbar Hall, Bishnupur, with 27 participants, which included 5-6 officials from Forest & Environment Department and Meghalaya Institute of Governance.
The headmen welcomed the project but expressed concern about the spring source near the project site. The survey recorded that 80 per cent expressed concern about negative impact on water source if mitigation was inadequate, 80 per cent about dumping of soil and waste, and 70 per cent about noise pollution.